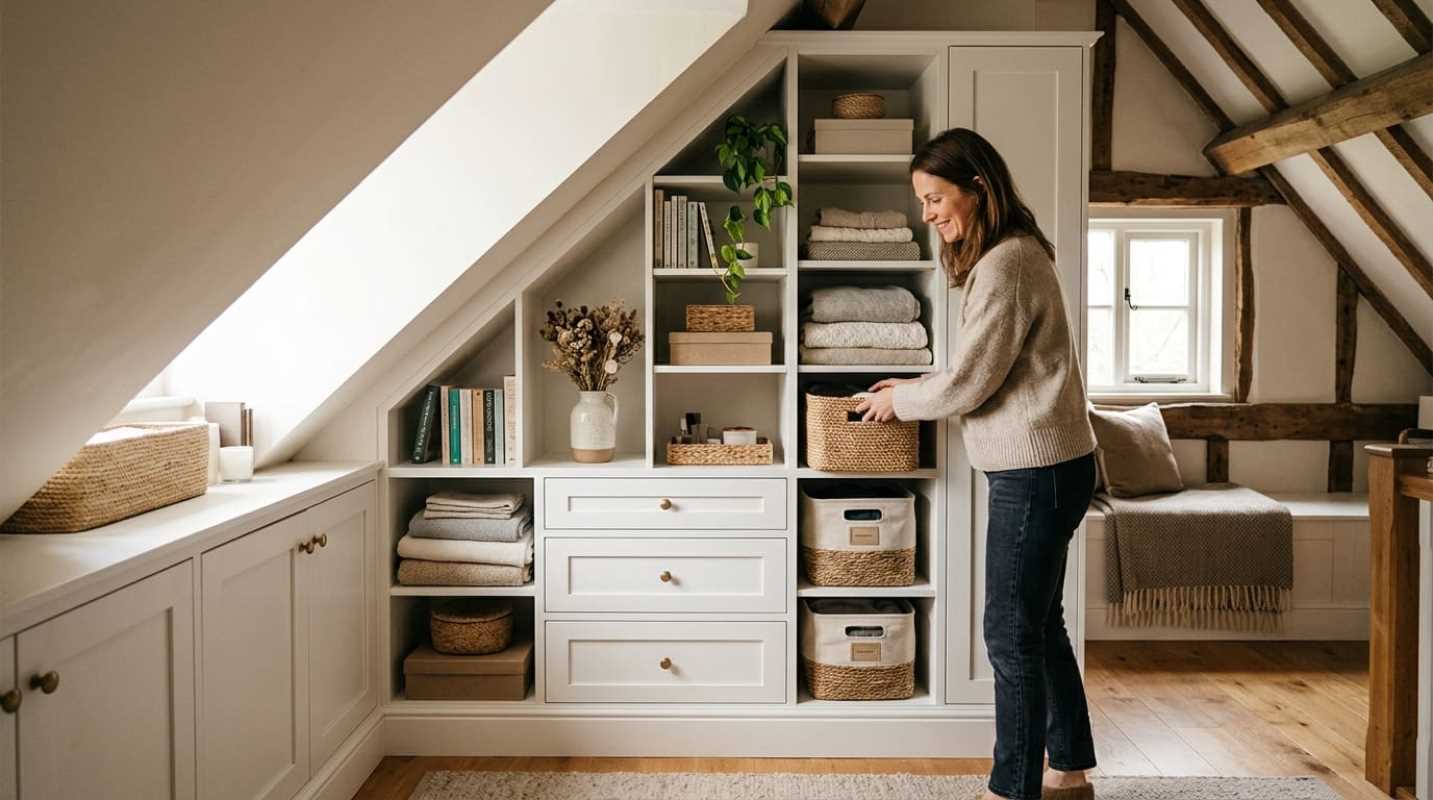
Have you ever stared at an odd alcove in your hallway or that triangular cavern under your staircase and wondered what the original builder was thinking? You are not alone. Almost every home has at least one dead zone that seems completely useless. It is too shallow for a standard dresser, too narrow for an armchair, or pitched at an angle that defies ordinary furniture.
With today's high housing costs, moving to a larger place just to get more closet space does not make practical sense. Recent design studies show that about 64% of renovating homeowners now choose to work strictly within their home's original footprint rather than building additions.¹ When you cannot add square footage outward, you have to find it inward.
Those weird architectural quirks are actually hidden assets waiting for the right treatment. Research from the UCLA Center on Everyday Lives of Families found that clutter in the home directly drives up stress levels. Clutter usually happens not because you have too many things, but because those things lack dedicated homes.
Smart storage transforms awkward spaces from frustrating dead zones into high-functioning design features. You do not need to fight your floor plan. You just need a better approach.
Turning Nooks and Slanted Ceilings Into Assets
Finished attics, loft rooms, and top-floor bedrooms often come with sloped ceilings that cut into usable floor area. If you place a standard square bookcase against an eave, you end up with an awkward triangular gap that collects nothing but dust bunnies.
The secret to conquering sloped walls is leaning into horizontal solutions rather than fighting vertical limits.
• Knee-wall drawers: The short vertical wall under a roof slope, often called a knee wall, is prime real estate. Installing low-profile drawer banks or rolling carts gives you deep storage for extra bedding, shoes, and seasonal items without encroaching on walking paths.
• Stepped pitch wardrobes: If you have custom cabinetry built for a sloped ceiling, match the roof angle. Place short hanging rails on the lower side for shirts or folded trousers, and reserve the tallest section for full-length coats.
• Telescopic under-stair pull-outs: The deep void beneath a staircase often turns into a dark pit where items vanish. Replacing standard hinged doors with full-extension sliding units lets you pull out entire vertical pantries or tiered shoe racks into the room.
• Tension rods and hooks: For shallow corners that cannot fit cabinetry, a pair of heavy-duty tension rods or vertically stacked wall hooks can instantly organize accessories, scarves, or cleaning supplies.
Hydraulic platform beds also work wonders under low roof pitches. Because you do not need full headroom while sleeping, tucking a lift-up bed frame under an eave frees up taller walls for dressers.
Hidden Gems and Furniture That Works Overtime
When square footage is tight, furniture cannot just look pretty. Every piece needs to earn its keep by performing double duty, especially in tight passageways and entryways.
Narrow hallways often become dumping grounds for bags and mail. A slim console table with a depth of just eight to ten inches provides a clean landing strip without blocking foot traffic. Choose designs with shallow drawers so small necessities stay completely out of view.
Alcoves beside a fireplace are another prime target. Instead of letting them sit empty, consider building a low banquette bench directly into the recess. Top it with a comfortable cushion for reading, and install a lift-up lid or deep pull-out drawers underneath to stash board games, throw blankets, and dining linens.
Living rooms benefit enormously from concealed multi-functional pieces. A lift-top coffee table pulls double duty as a laptop desk while hiding board games and chargers beneath its top. Storage ottomans can tuck neatly beneath open side tables when not in use, ready to emerge as extra seating or footrests.
In tight interior corridors, traditional swinging doors consume eight to ten square feet of clear space just to open. Pocket doors and sliding tambour systems solve this friction entirely, tucking away cleanly into the wall or cabinet frame so walkways remain completely clear.
Vertical Thinking When You Cannot Go Out
Most rooms have gallons of empty air hanging right below the ceiling. When you cannot push your walls outward, looking upward is the easiest way to gain storage capacity. According to recent kitchen design reports, homeowners are increasingly adopting concealed, floor-to-ceiling storage setups to keep living areas looking clean.²
• Perimeter high shelving: The twelve to eighteen inches of wall between the top of your door frame and the ceiling is almost always ignored. Running a continuous floating shelf around the perimeter of a small room or hallway creates an ideal spot for books, storage baskets, and decorative pieces.
• Between-the-stud wall niches: Standard interior walls have empty cavities between their framing studs that offer three to four inches of usable depth. Opening up a drywall section in a cramped bathroom lets you recess a medicine cabinet or toilet paper nook flush against the wall, taking up zero floor space.
• Toe-kick storage drawers: Look at the bottom of your kitchen or bathroom cabinets. That recessed four-inch baseboard is traditionally hollow. Installing push-to-open toe-kick drawers creates a dedicated space for flat baking sheets, muffin pans, cutting boards, or folding step stools.
• Over-the-door vertical organizers: Instead of basic plastic shoe pockets, invest in sturdy, mounted steel wire shelving units that anchor firmly to the back of the pantry or utility doors. They turn an empty door panel into a full secondary pantry for spices and cleaning supplies.
Taking tall shelving units all the way to the ceiling eliminates dead gaps where clutter tends to accumulate. It draws the eye upward, which makes your ceilings feel taller than they actually are.
Customizing for Your Lifestyle
Before you buy bins or call a carpenter, spend a week watching where clutter naturally lands in your house. Do coats end up draped over banisters? Are work bags dumped by the kitchen island?
Good storage works with your daily habits, not against them. If your family drops shoes in the front entry, building shoe storage in an upstairs closet will not solve the problem. You need an entryway drop zone right where the shoes naturally land.
You also do not have to spend a fortune on custom millwork to solve weird layout problems. Ready-to-assemble modular furniture can be tailored to look custom with simple trim pieces and paint. Custom interior joinery can boost your home's usable storage by up to 40% without knocking down a single wall.³
To make awkward storage blend in seamlessly, try color drenching. Painting your storage units, shelving, and surrounding walls the same color camouflages irregular angles. The cabinetry visually disappears into the architecture, leaving your room looking calm, open, and deliberate.
Unlocking Your Space and Its Full Potential
Awkward angles and shallow niches do not have to be functional headaches. Once you start viewing those odd corners as opportunities rather than flaws, your perspective shifts entirely.
Small, thoughtful modifications add up to big improvements in how your house functions day to day. A toe-kick drawer here, a shallow wall niche there, and an under-stair pull-out system can easily replace an entire bulky armoire.
Take a fresh look around your home today. Spot that annoying corner you have been ignoring, pick a targeted approach, and reclaim the hidden square footage already waiting inside your walls.
Sources:
1. Houzz Kitchen Trends Study
https://www.houzz.com/magazine/2025-u-s-houzz-kitchen-trends-study-stsetivw-vs~179685414
2. NKBA Trends Report
https://nkba.org/research/2025-kitchen-trends-report/
3. Concept 32 Storage Trends
https://concept32designs.com/post/2025-storage-trends